…loved this little play kitchen. They also host birthday parties and they have the cutest tea set-up for a little party. They can do pretty much any cake or cupcake…

…This recent Kitchen reveal of hers has so many of our favorite things! We can’t get enough of that deep cabinet color. 7. We’ve been searching for meaningful Christmas art…

We’re back with the Deer Vista New Build! You can check out the part one photo tour here to see the kitchen, pantry, and office area. Today we’re going through…
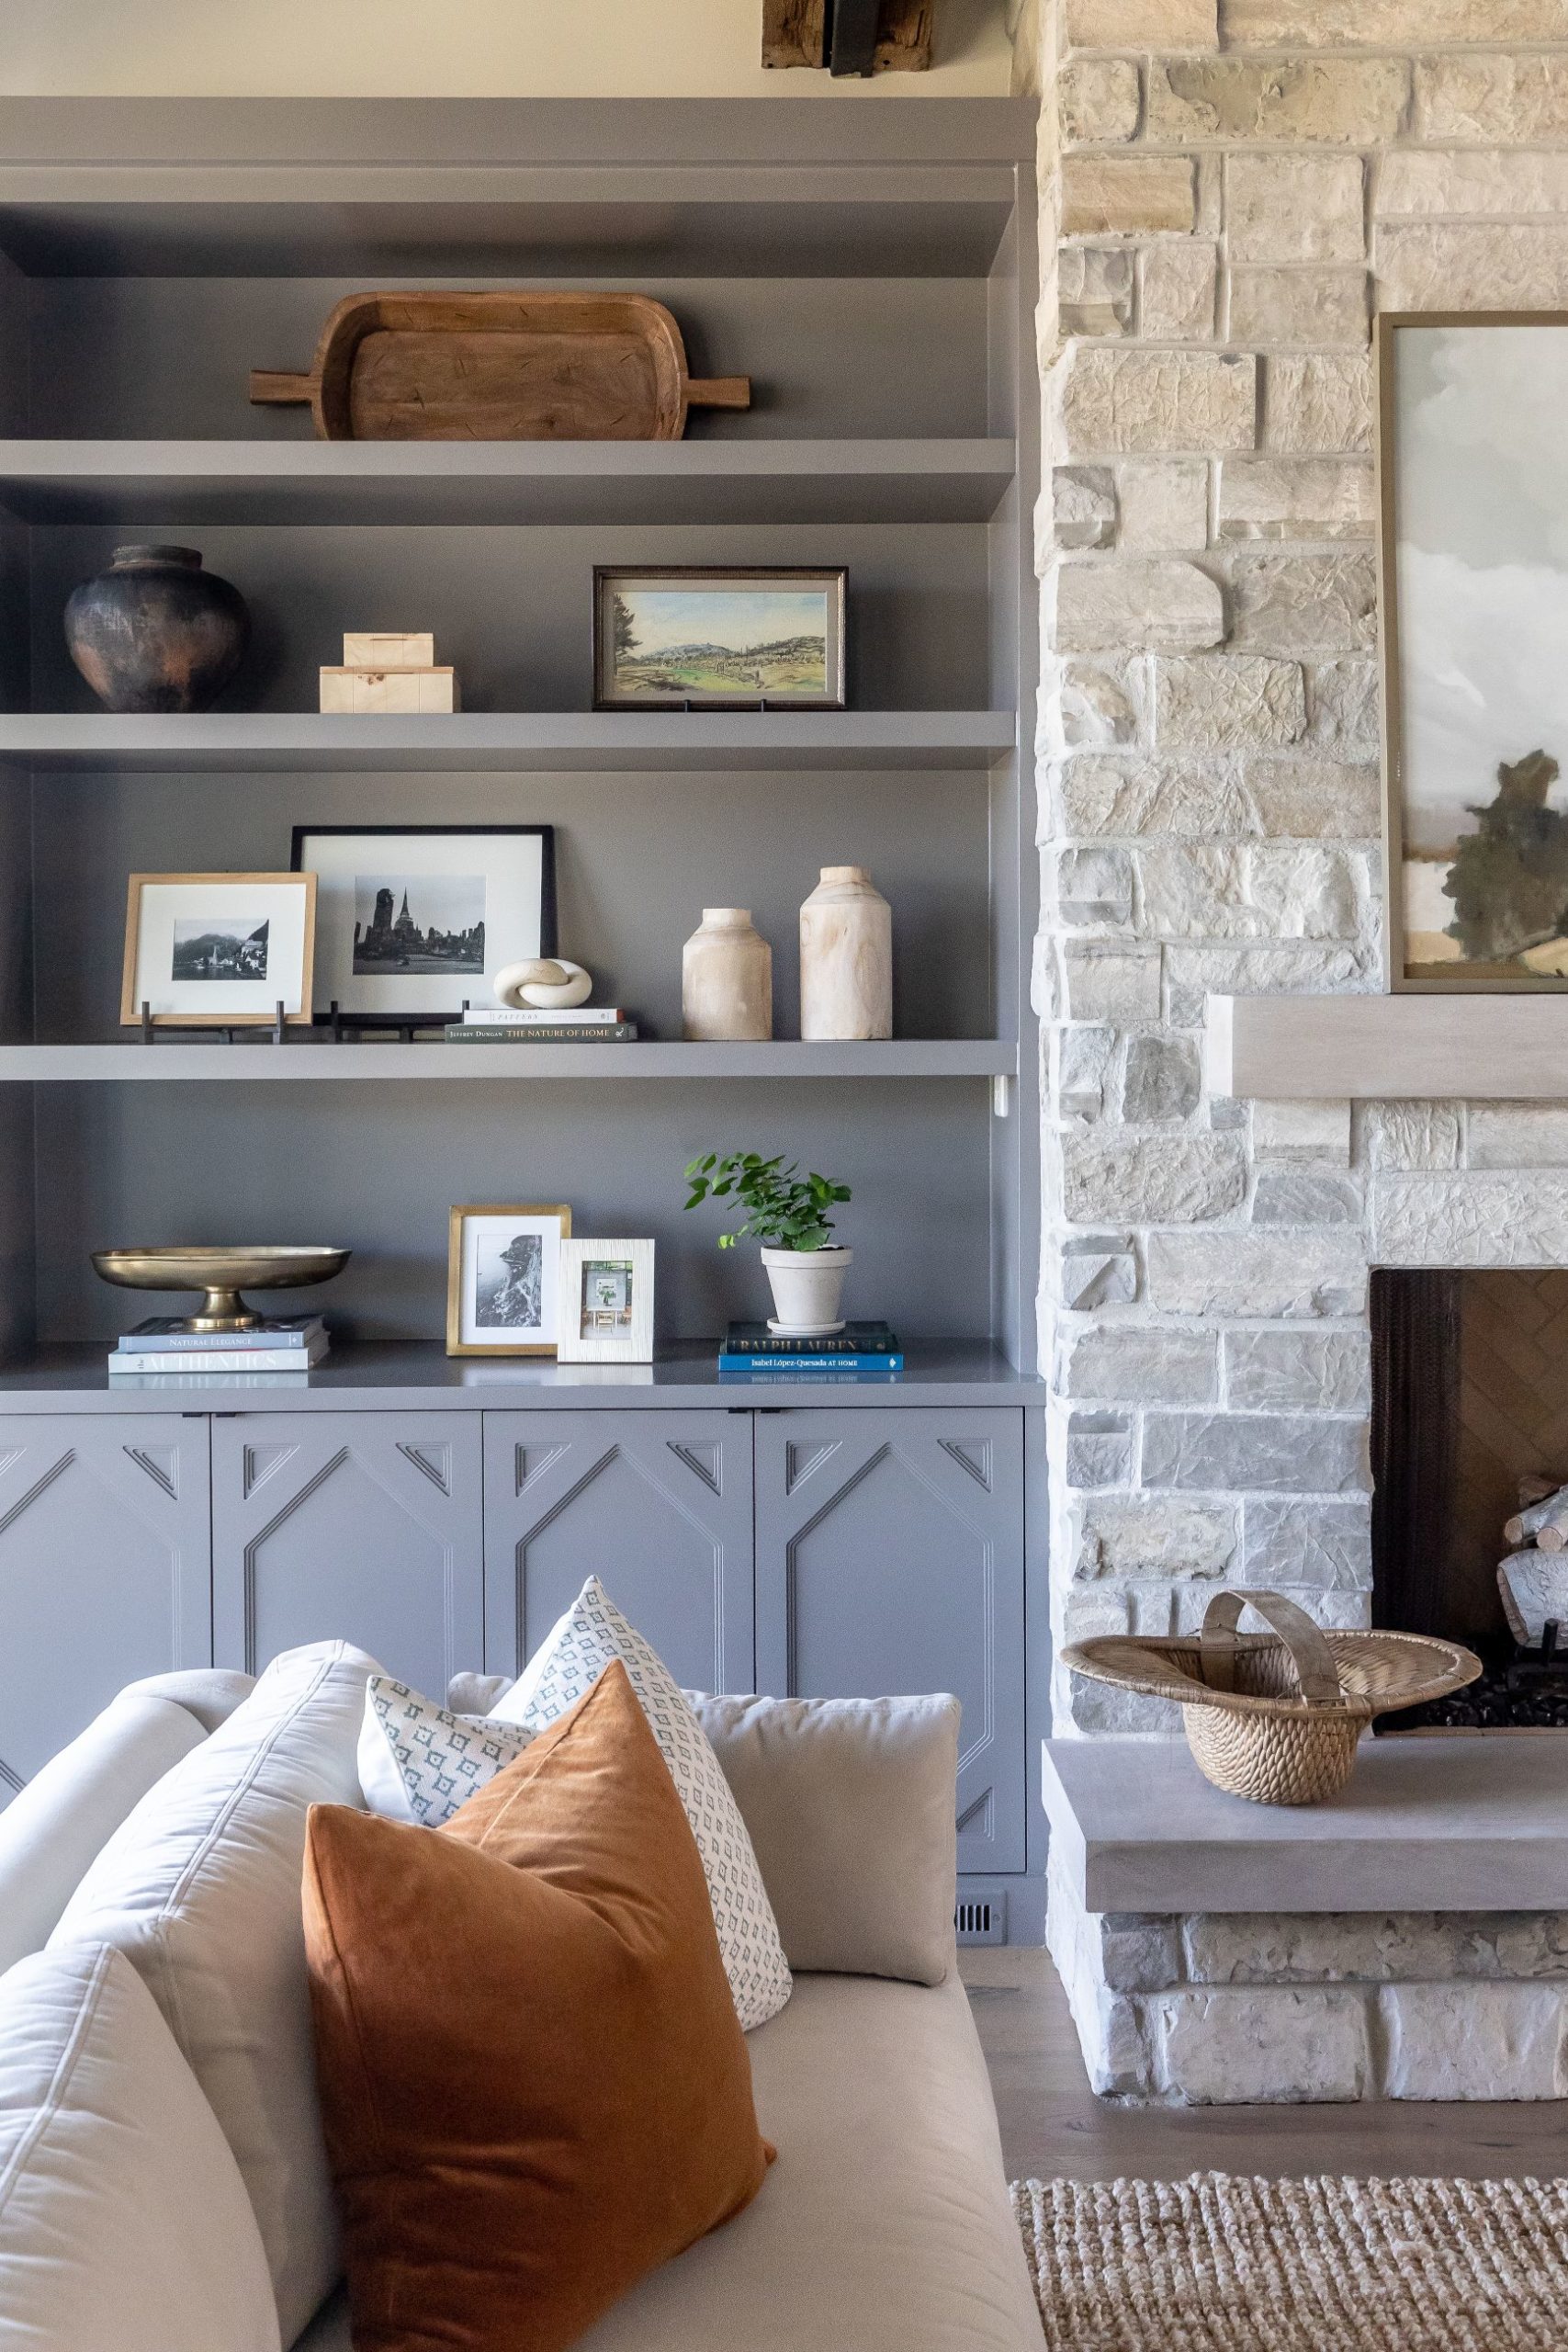
We’re back with the Deer Vista New Build! You can check out the part one photo tour here to see the kitchen, pantry, and office area. Today we’re going through…
We’re back with the Deer Vista New Build! You can check out the part one photo tour here to see the kitchen, pantry, and office area. Today we’re going through…
We’re back with the Deer Vista New Build! You can check out the part one photo tour here to see the kitchen, pantry, and office area. Today we’re going through…


…Kitchen and Dining Master Bedroom and Bathroom That awesome wallpaper is from Graham and Brown. The clear acrylic table acts as a nightstand and vanity. The suitcases are vintage. Her…

…and exciting. Family Room Check out those great striped chairs that she reupholstered herself! I love those polaroids in a heart shape. The Living Room The Kitchen This little craft…

…open floorplan with the kitchen, great room, dining and master on the main level and in the basement 3 bedrooms, a rec room, a bathroom, playroom, laundry, and storage. …
…open floorplan with the kitchen, great room, dining and master on the main level and in the basement 3 bedrooms, a rec room, a bathroom, playroom, laundry, and storage. …
…open floorplan with the kitchen, great room, dining and master on the main level and in the basement 3 bedrooms, a rec room, a bathroom, playroom, laundry, and storage. …
…open floorplan with the kitchen, great room, dining and master on the main level and in the basement 3 bedrooms, a rec room, a bathroom, playroom, laundry, and storage. …


We love to add floating shelves in kitchens to help break up the cabinetry and make the space feel more open without losing storage space. Open shelving also creates the…
We love to add floating shelves in kitchens to help break up the cabinetry and make the space feel more open without losing storage space. Open shelving also creates the…
We love to add floating shelves in kitchens to help break up the cabinetry and make the space feel more open without losing storage space. Open shelving also creates the…

